

apartments
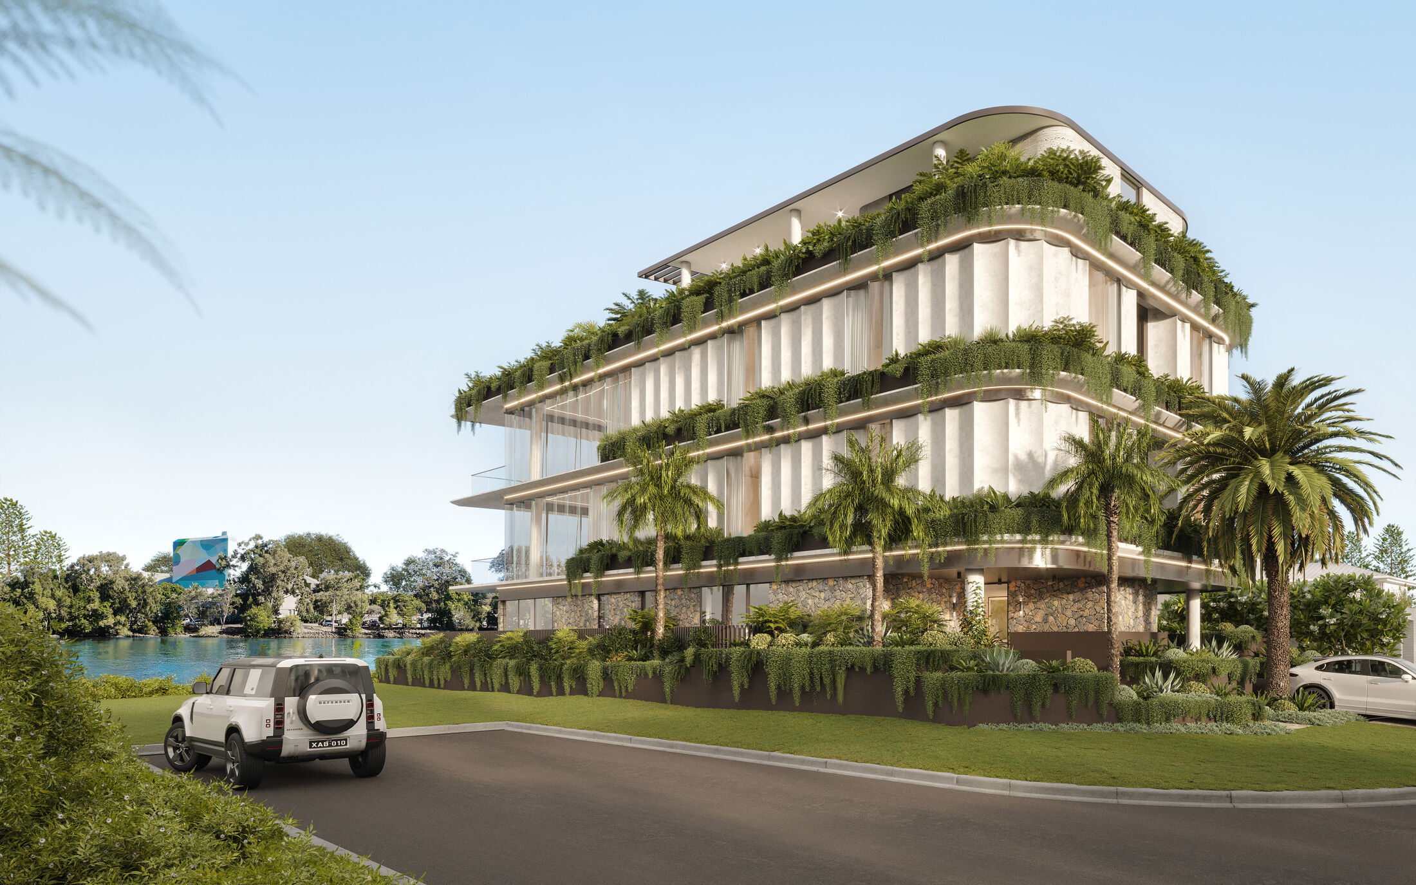
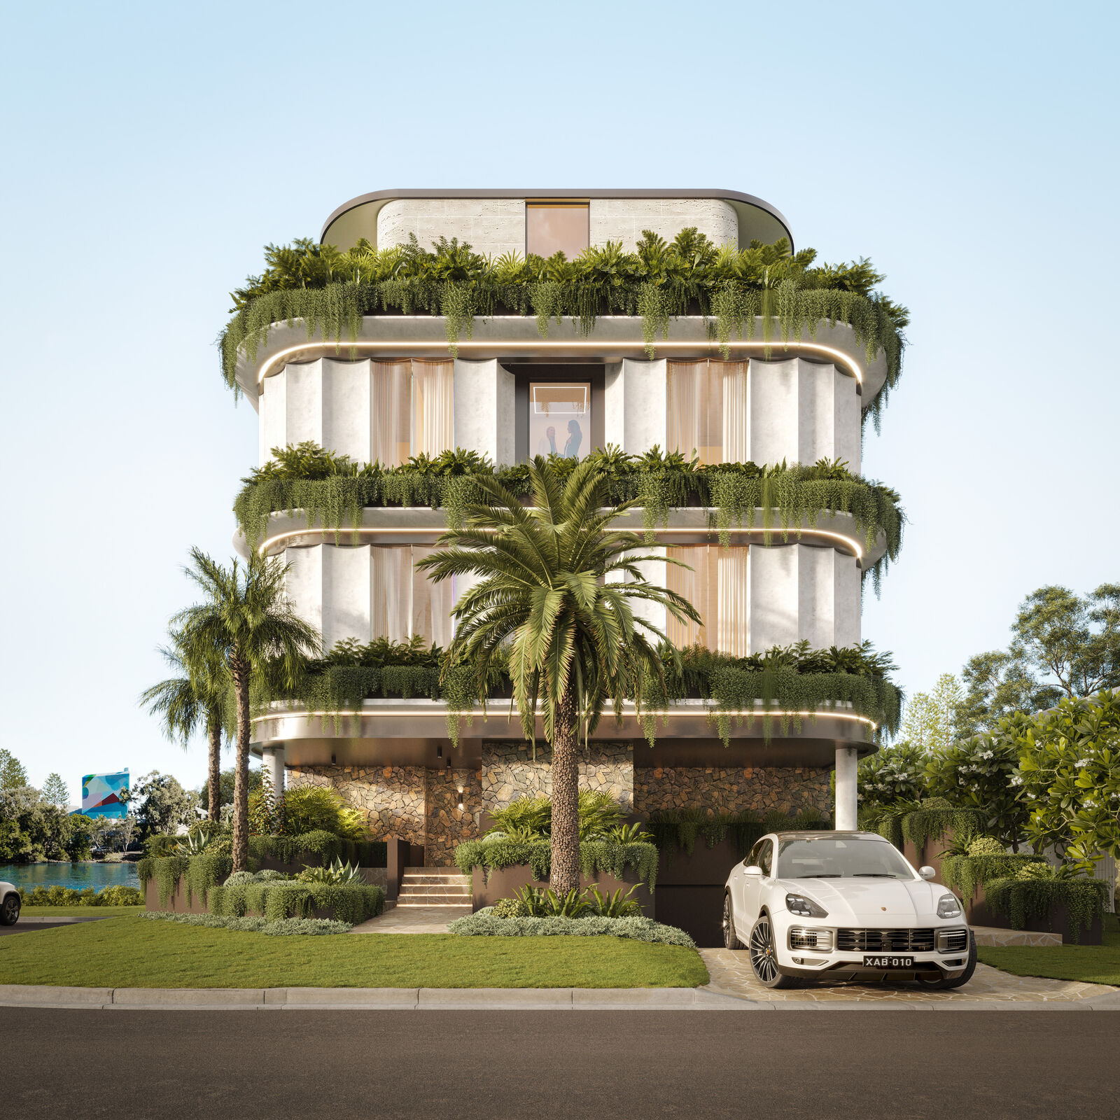
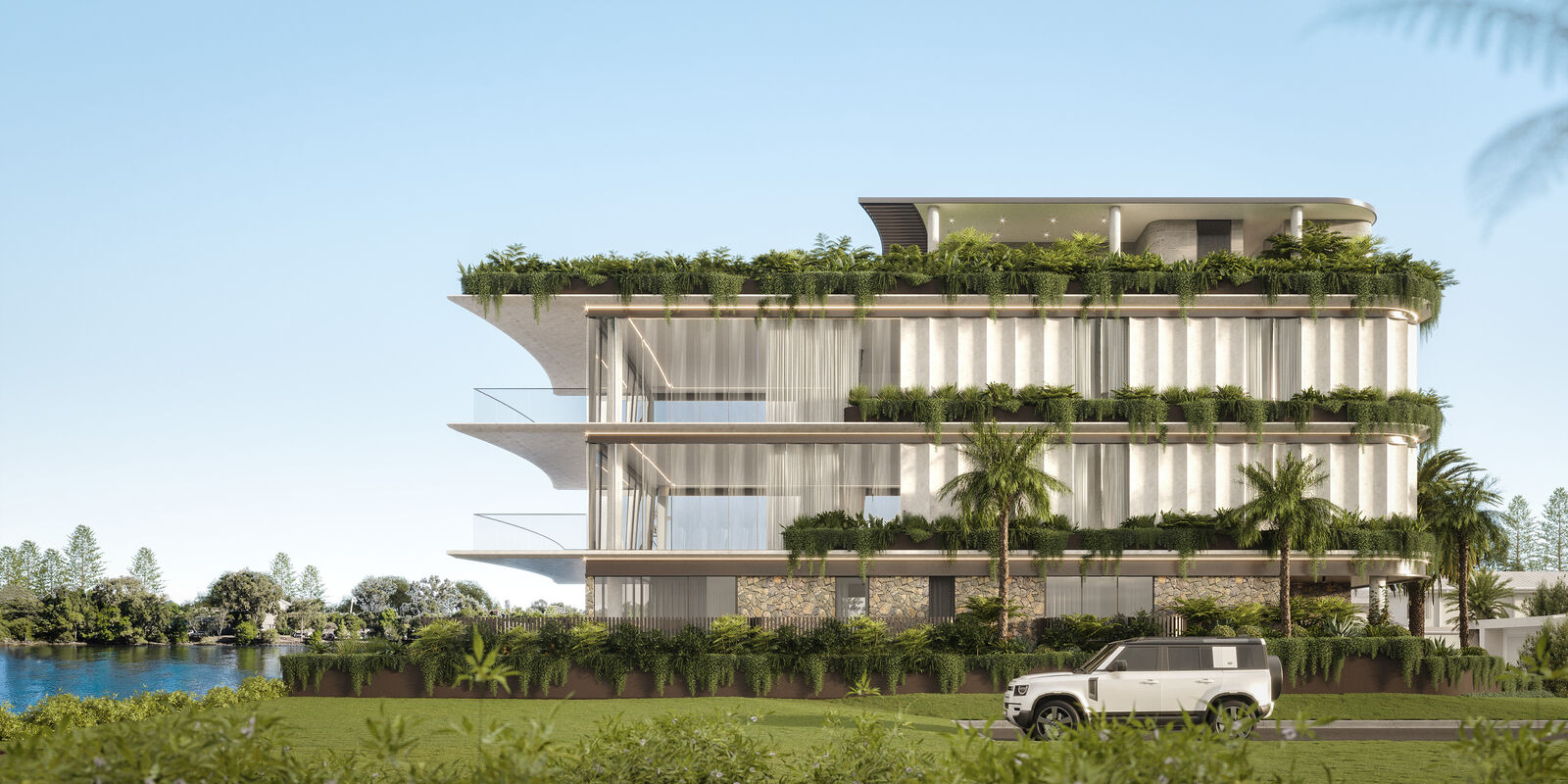
Stanhill Drive wraps a compact island site in layers of deep planted balconies, so the building reads less as an apartment block and more as a vertical garden. Curved slab edges, fluted screening and cascading greenery soften the scale and give every residence a private, shaded outdoor room.
The project is designed to perform as well as it presents: an efficient core, generous natural cross-ventilation and a floorplate resolved around how people actually live on the water — morning light, afternoon shade, and views held from every principal room.
Every project begins with a feasibility-first conversation — typology, yield, planning pathway and design direction, before a single line is drawn.
create your reality