At Impact Design, we specialise in creating high-quality architectural design with a lasting impact on the built environment — single residences, dual occupancies, multiple dwellings and apartments across the Gold Coast, Tweed Heads, Brisbane, Kingscliff and Byron Bay.
Our team of experienced architects and designers is passionate about creating functional, visually stunning spaces that enhance the lives of those who use them. Our approach is collaborative — we involve our clients in every stage of the design process to ensure the final design truly reflects their individual style, personality and needs. Our goal is to create spaces that are not only functional, but inspire and leave a lasting impression.
We view every project as a privilege — an opportunity to thoughtfully contribute to and elevate the built environment around us. Guided by our clients' return brief, we remain committed to their overarching vision while looking beyond immediate goals to identify opportunities that leave a lasting, positive impact on the city — project by project, feature by feature, streetscape by streetscape.
Our design philosophy is centred around collaboration. Architecture, to us, is not a static product — it's a dynamic process that blends professional expertise with personal vision, evolving from abstract ideas into built form. Our clients don't just receive a design — they help shape it, seeing their goals realised through our technical skill, creativity and deep understanding of design potential.
We believe in open communication and absolute transparency. We are communicators at heart — through sketches, iPads, renders, technical documentation, photographs and now AI-generated visuals. We act as the conduit of information between clients, consultants, contractors and councils, translating complex data and ambitious visions into built environments that speak clearly, beautifully and intelligently.
Each member contributes a unique set of skills, perspectives and creative insight that, together, form a well-rounded and collaborative approach to architecture and design. Hover over the team to read their story.
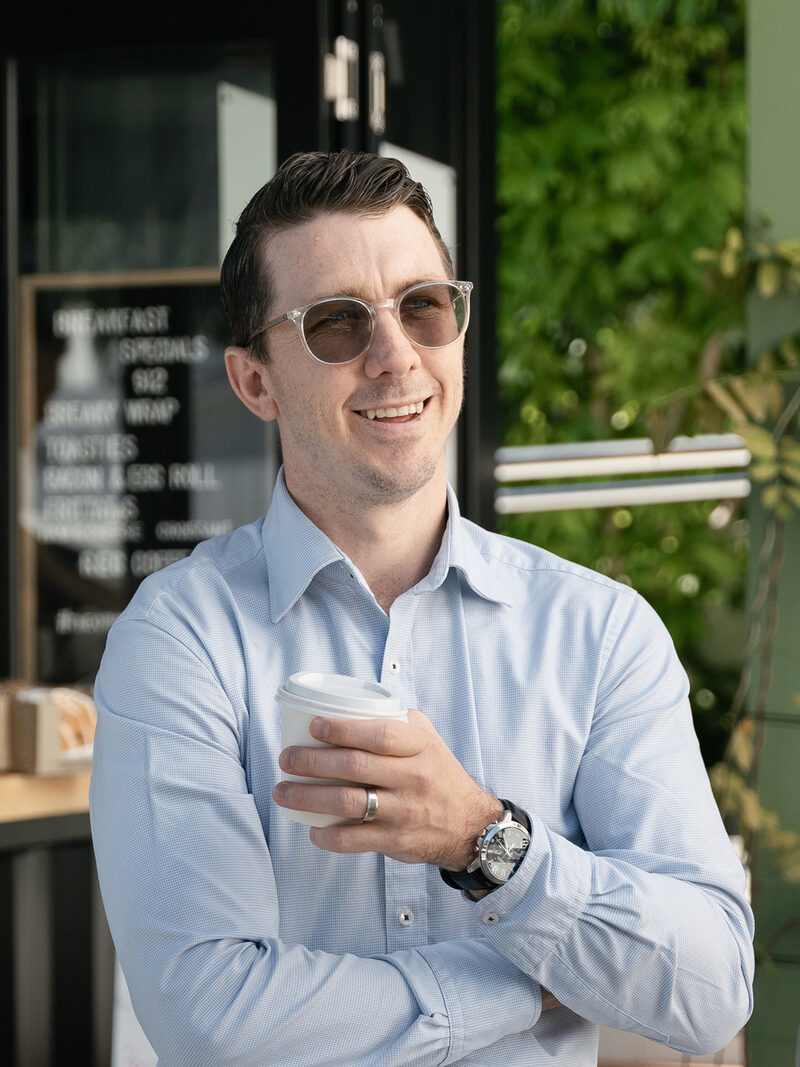
Born and raised on the Gold Coast, Jordan founded Impact Design with a vision to create meaningful architecture that enhances the way people live. Under his leadership, the studio has built a reputation for delivering both bespoke homes and thoughtful multi-residential developments that contribute positively to the built environment.
Jordan is proud of the team, the projects delivered, and the strong relationships formed along the way — with a focus on continually improving the firm's architectural output across every facet of the practice.
director / architect
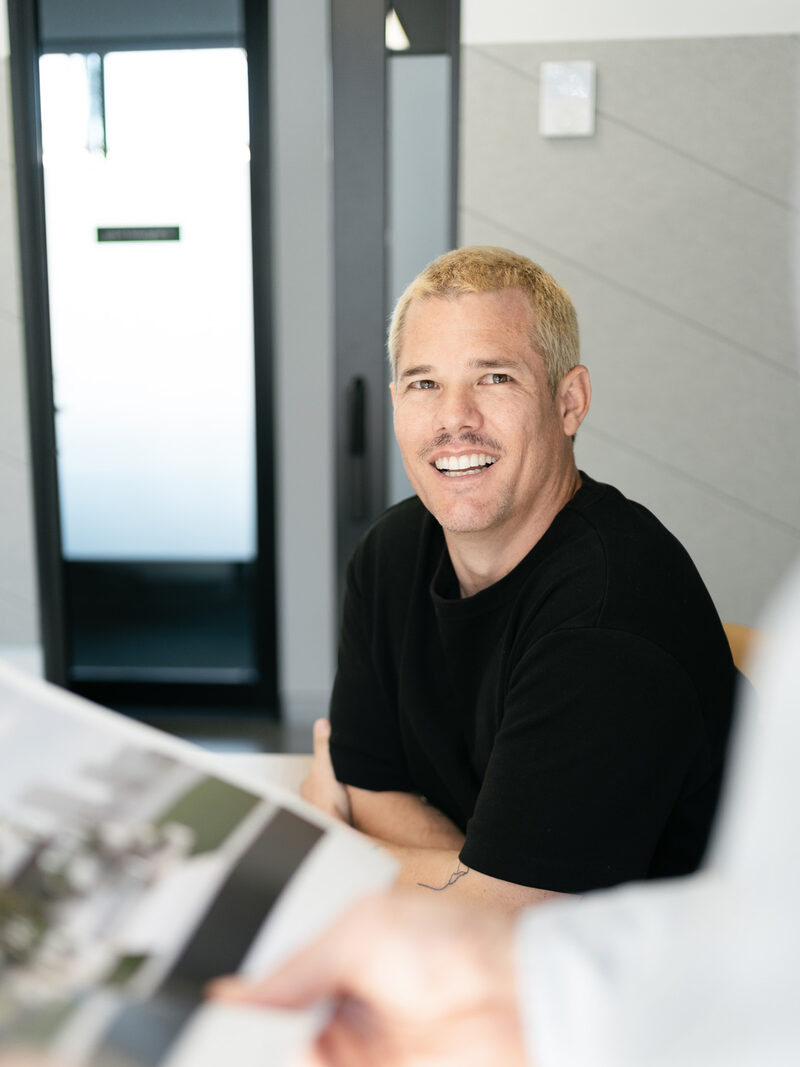
With international experience in high-end luxury residential design, Luke brings a fresh perspective that elevates every project. His ability to refine both large-scale concepts and intricate details strengthens our architectural outcomes.
Luke's design insight continually enhances our blueprint for improving architecture at every opportunity.
senior architectural designer

Cale carries projects from concept through approval and documentation with an architect's rigour — protecting the design idea at every stage while keeping planning strategy and buildability in frame.
Placeholder bio — replace with Cale's own story.
project architect
Fernanda leads the studio's documentation — the coordinated, buildable drawing sets that builders price with confidence and certifiers approve without friction.
Placeholder bio — replace with Fernanda's own story.
documentation lead

Georgia blends meticulous detail with a passion for interior design, shaping spaces that feel both cohesive and inspiring. She seamlessly translates architectural intent into refined, lasting interiors.
Her work ensures each home resonates deeply with its future residents.
interior designer
The design process is structured into a series of volumes — each a distinct body of work, each building on the one before it, carrying the project from first feasibility through to a fully resolved interior direction.
The foundational stage. Site constraints and opportunities, planning controls, yield potential, massing, access, orientation and high-level spatial relationships — the brief tested, refined and aligned before design progresses.
Building on approved feasibility, detailed floor plans define room sizes, layouts, circulation and the relationship between internal and external spaces — with sufficient clarity to engage early consultant input where required.
The approved concept becomes a resolved architectural form. Facade composition, massing, materials and proportion are developed in detail and refined through three-dimensional modelling.
Documentation prepared in coordination with town planners and specialist consultants, responding to planning controls and statutory considerations, assembled for submission to the relevant authority.
Reference imagery, material palettes and targeted three-dimensional exploration of key areas align the interior look, feel and material intent prior to detailed documentation.
Once the design is resolved, three phases of documentation carry it through approval and onto site.
Detailed drawings, schedules and specifications for finishes, joinery, fixtures, fittings and key interior elements — coordinated with the broader project documentation to assist pricing and construction.
Documentation supporting an application for building approval by a private certifier — demonstrating compliance with applicable building regulations and standards, coordinated with relevant consultants.
Support through delivery: responding to requests for information, reviewing shop drawings and providing architectural clarification of the approved documentation during construction.
Every project begins with a feasibility-first conversation — typology, yield, planning pathway and design direction, before a single line is drawn.
create your reality