

single residence
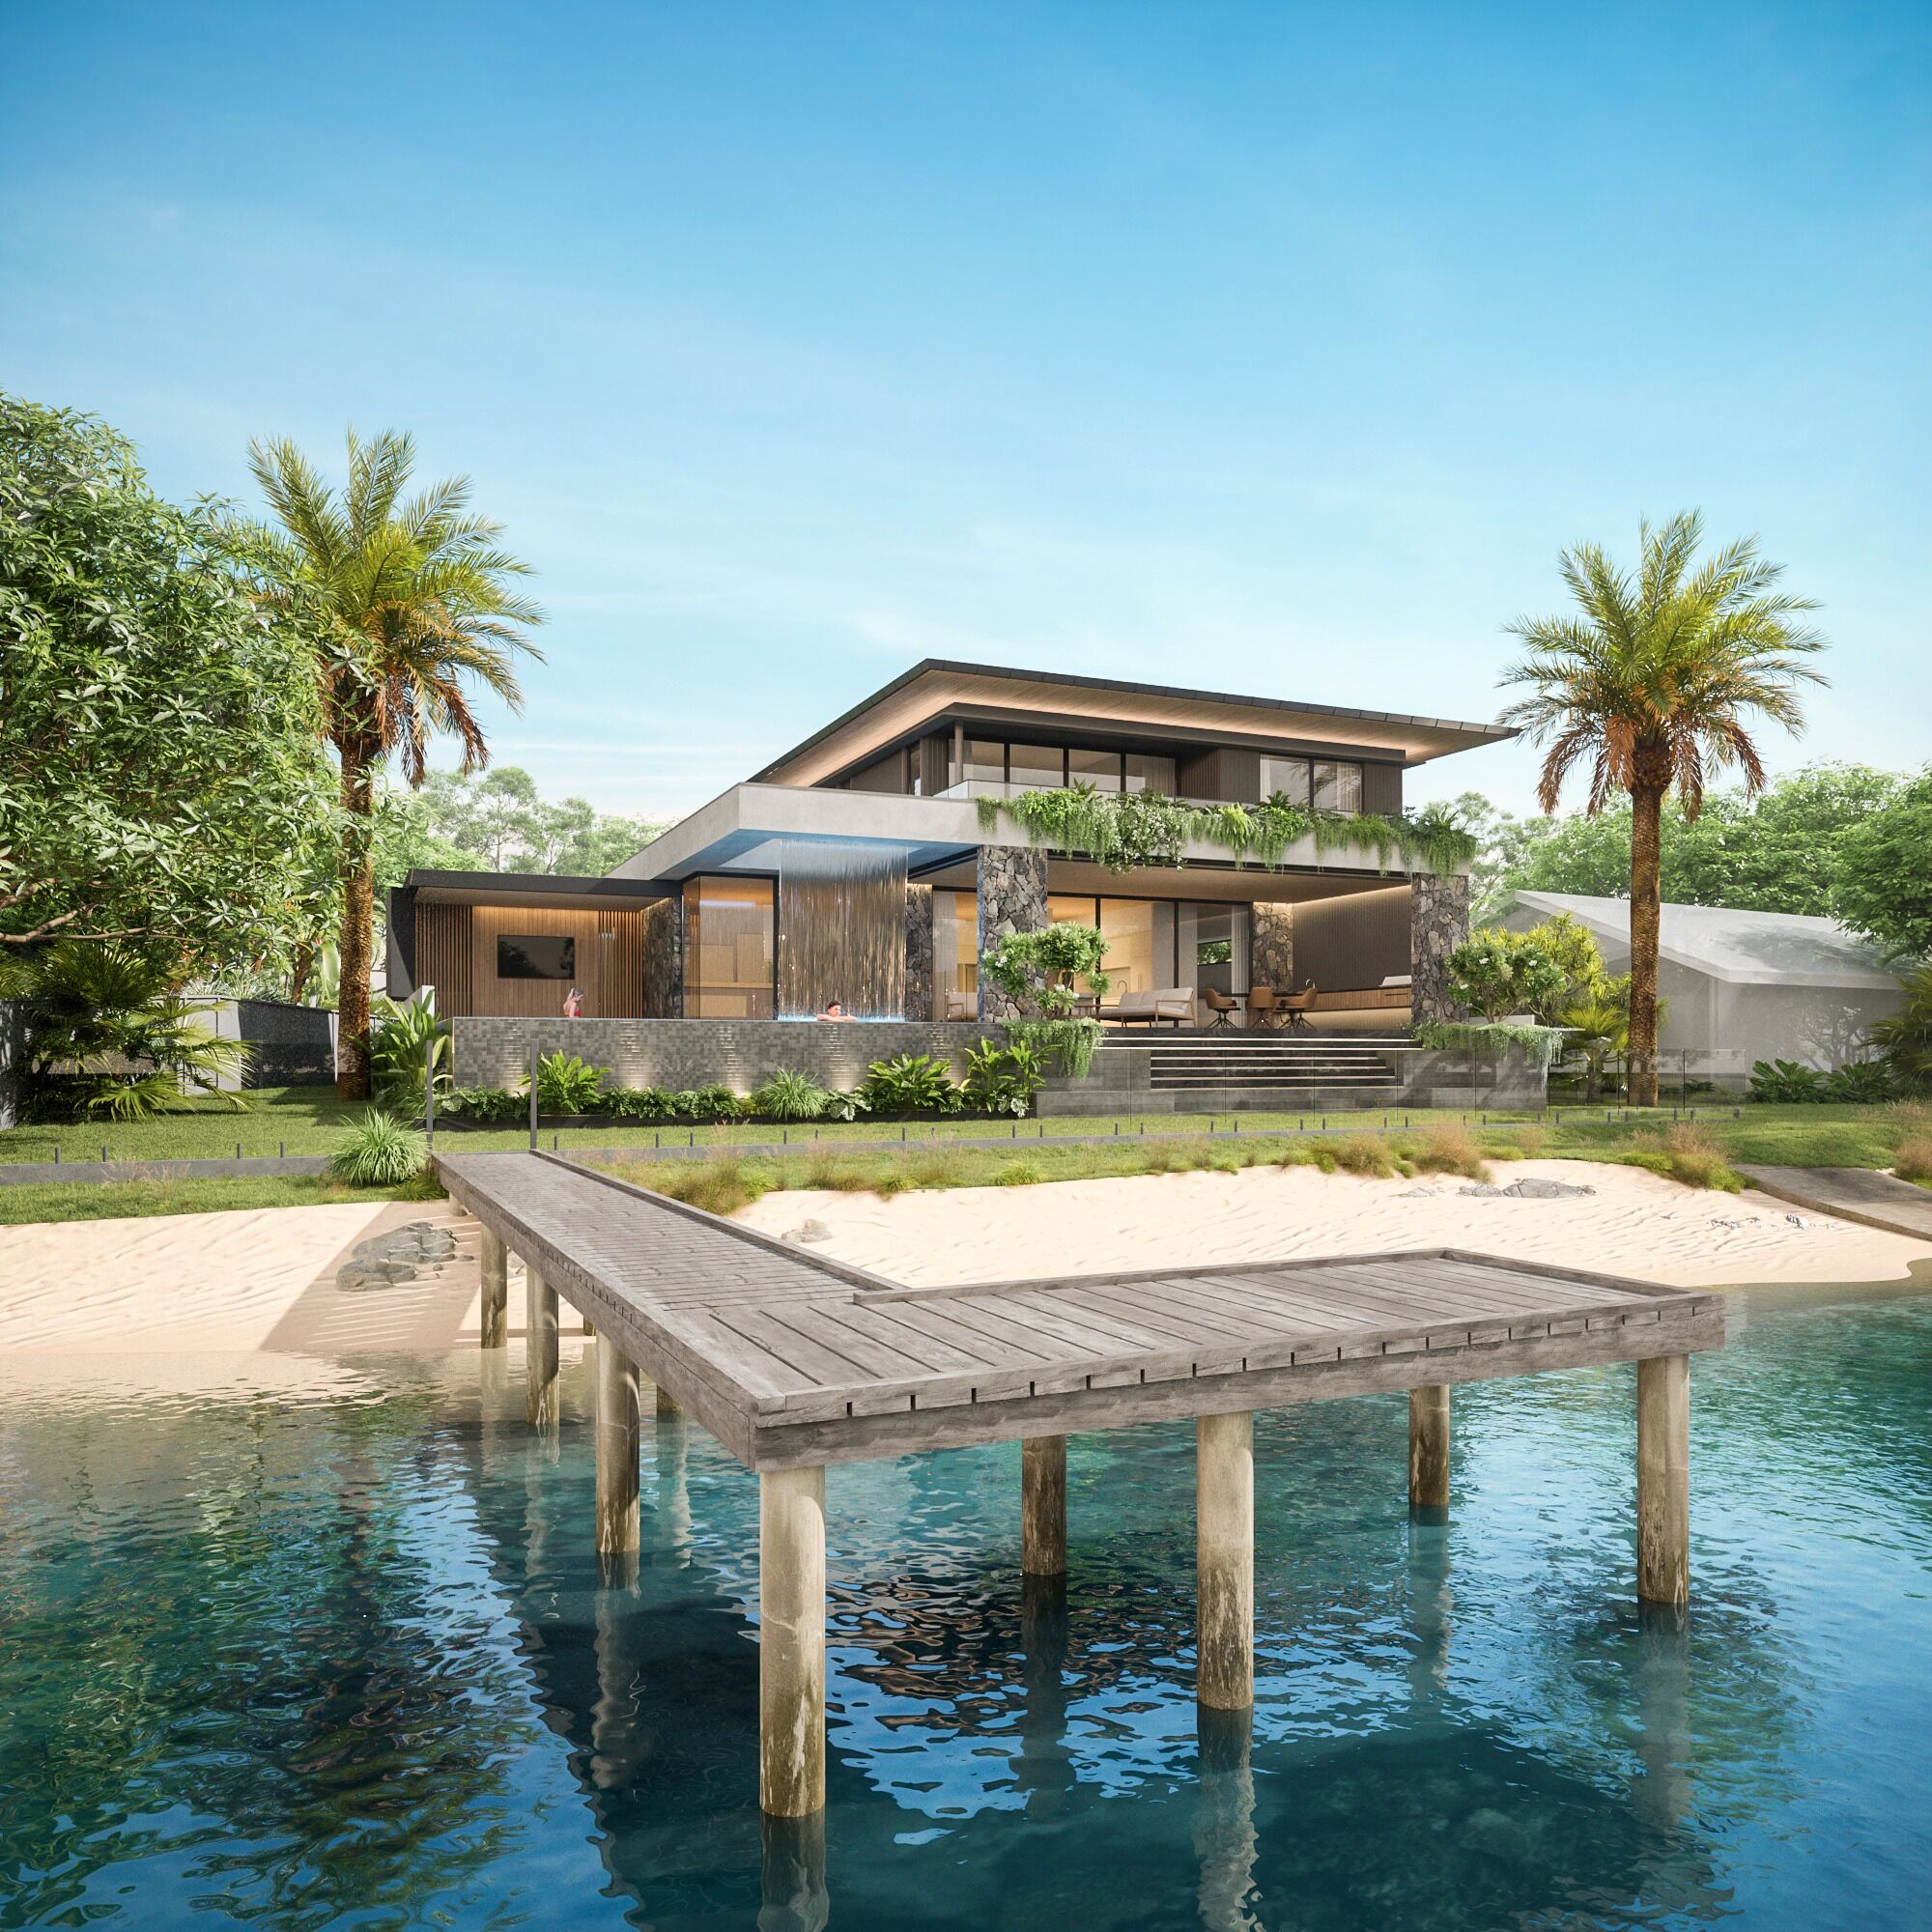
Parnki Parade is designed from the water back. A low, layered pavilion form steps down to a private sand edge and jetty, so the architecture frames the lagoon rather than competing with it. Deep eaves, stone, and screened timber keep the house cool, private and effortless.
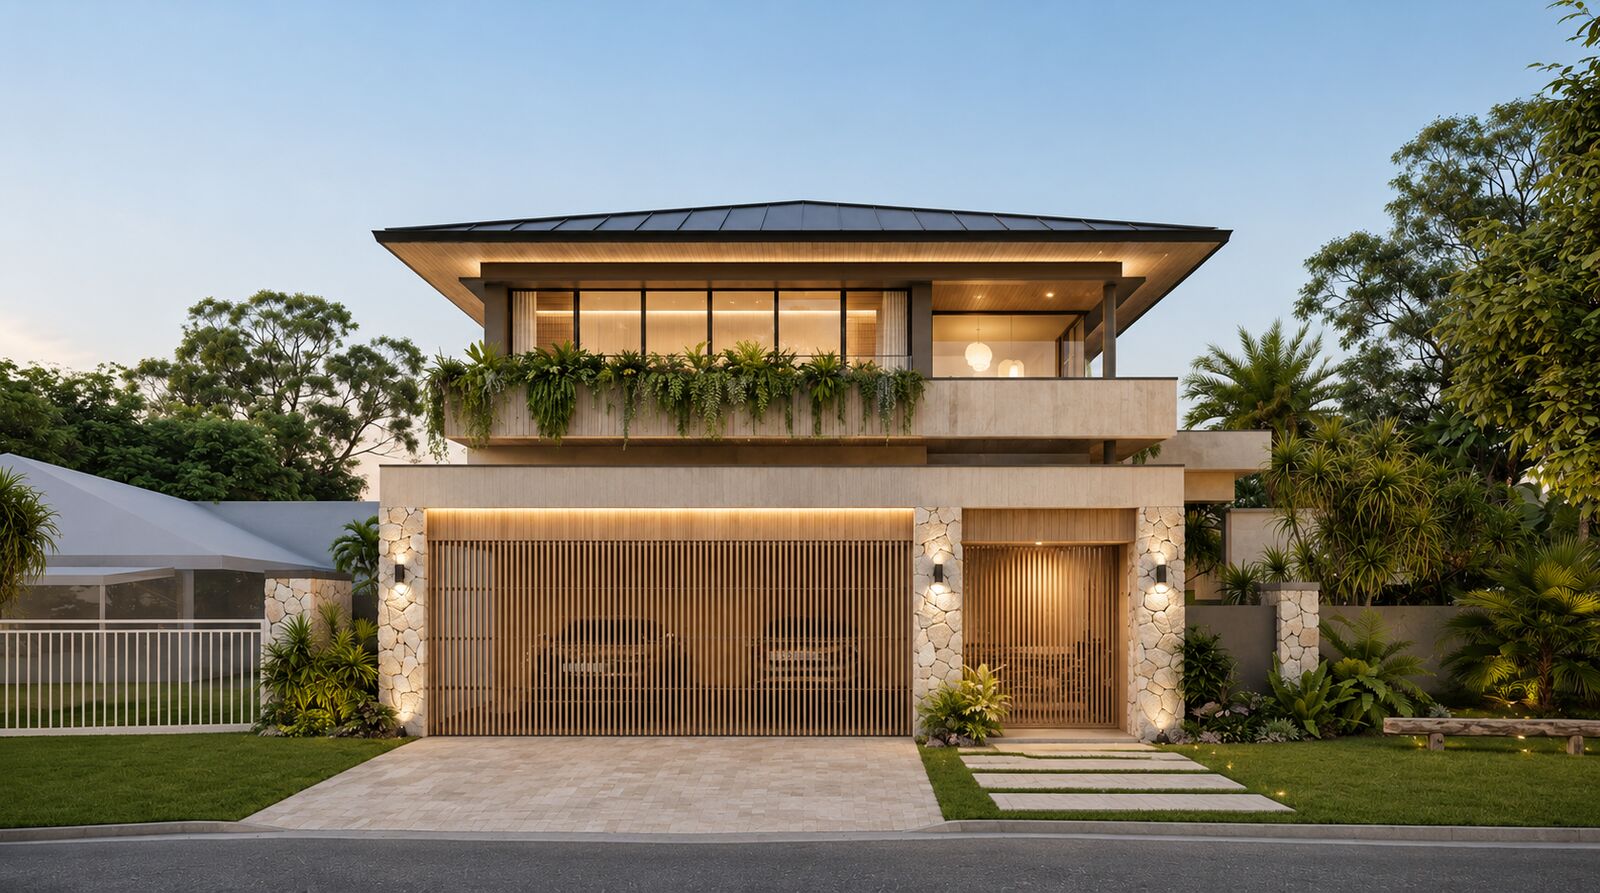
The street side is deliberately quiet — a composed arrival of stone and timber — holding the drama for the waterline, where the house opens completely to the north light and the water beyond.
read the case study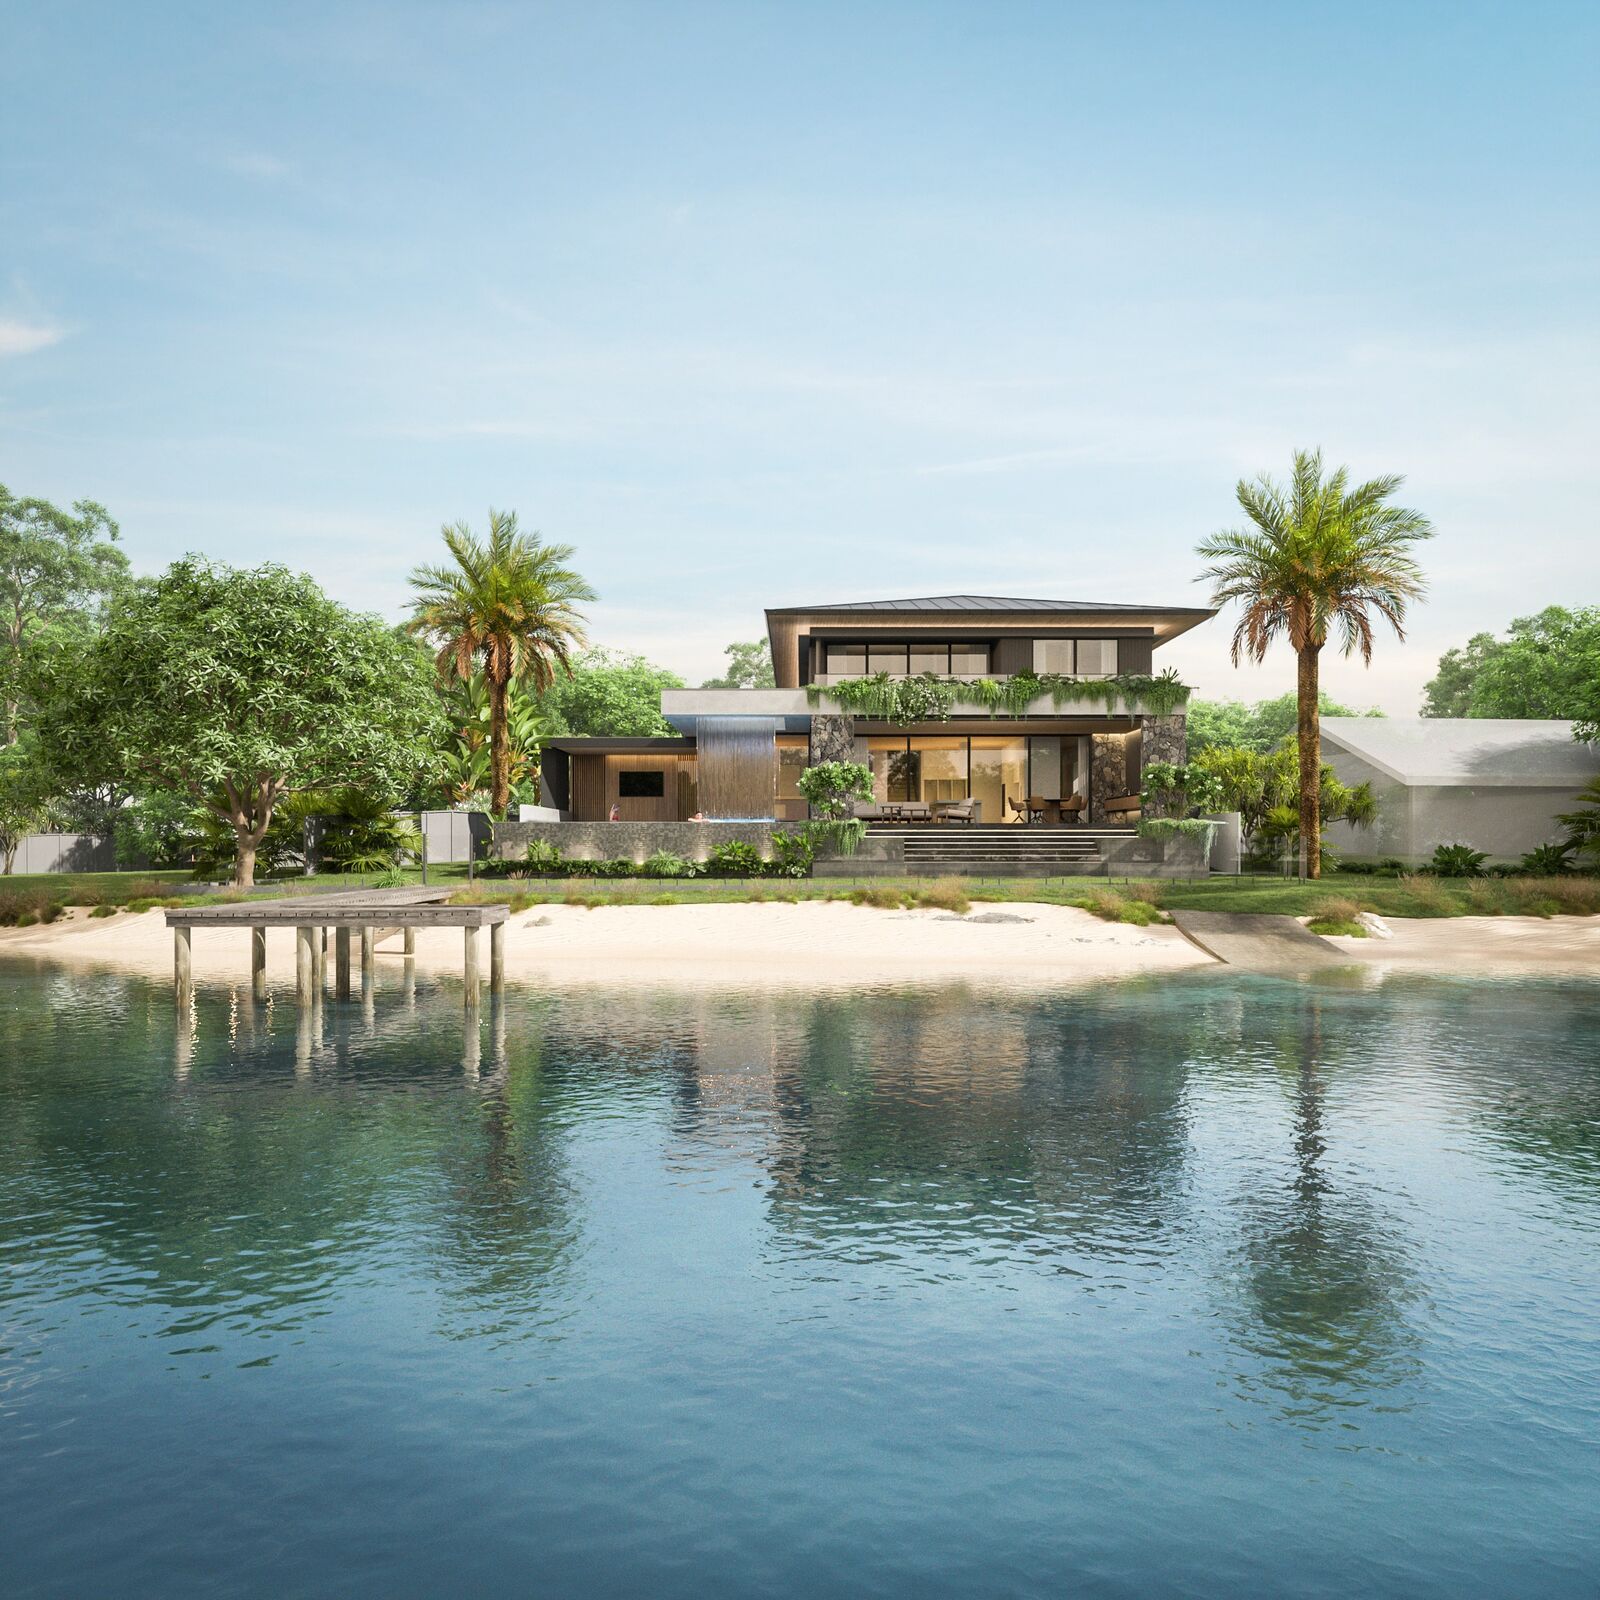
Every project begins with a feasibility-first conversation — typology, yield, planning pathway and design direction, before a single line is drawn.
create your reality