

single residence
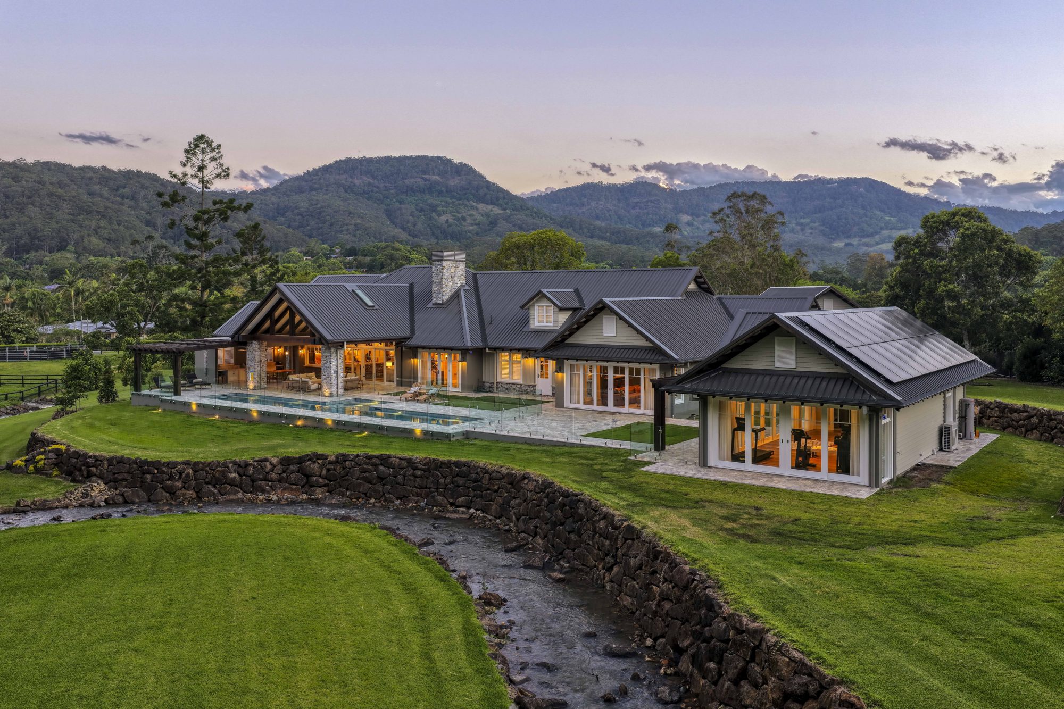
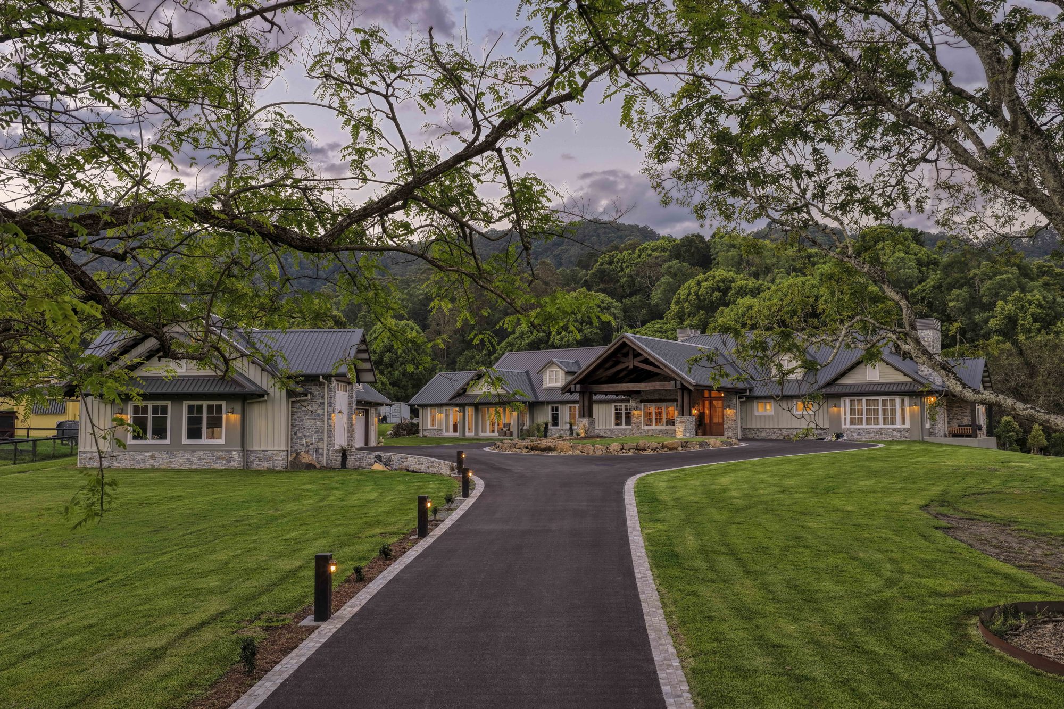
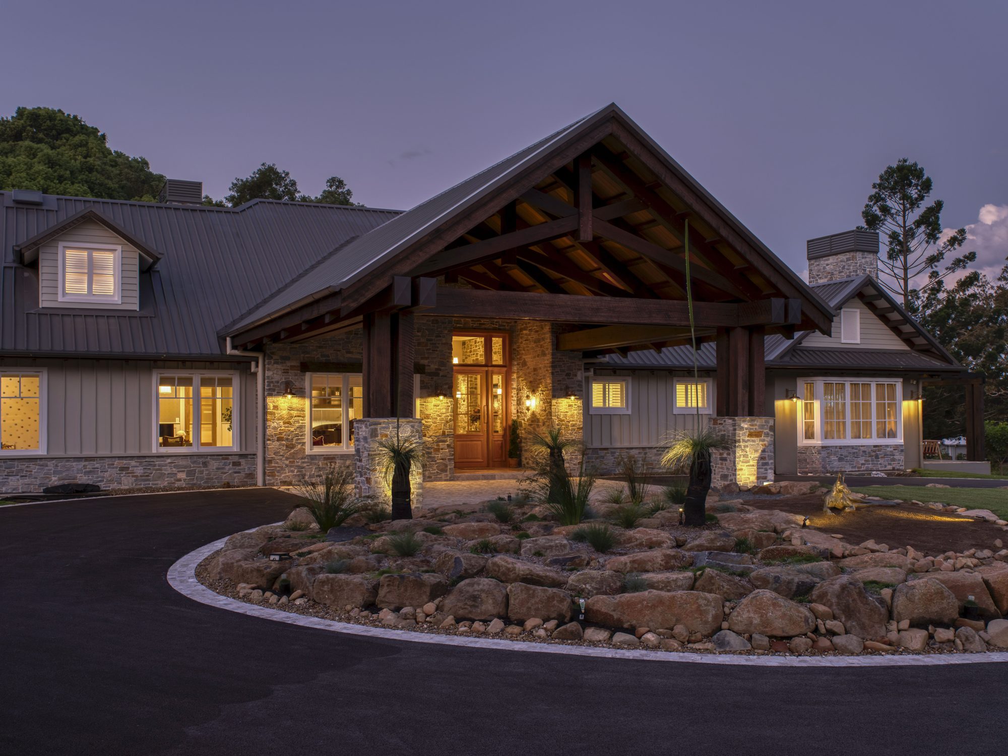
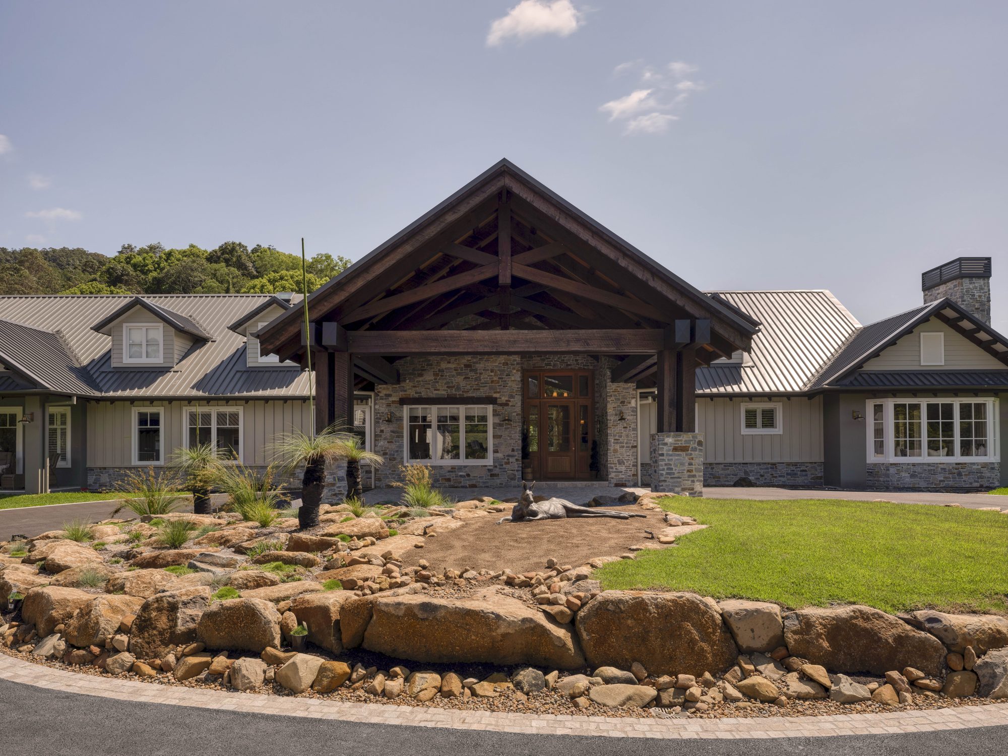
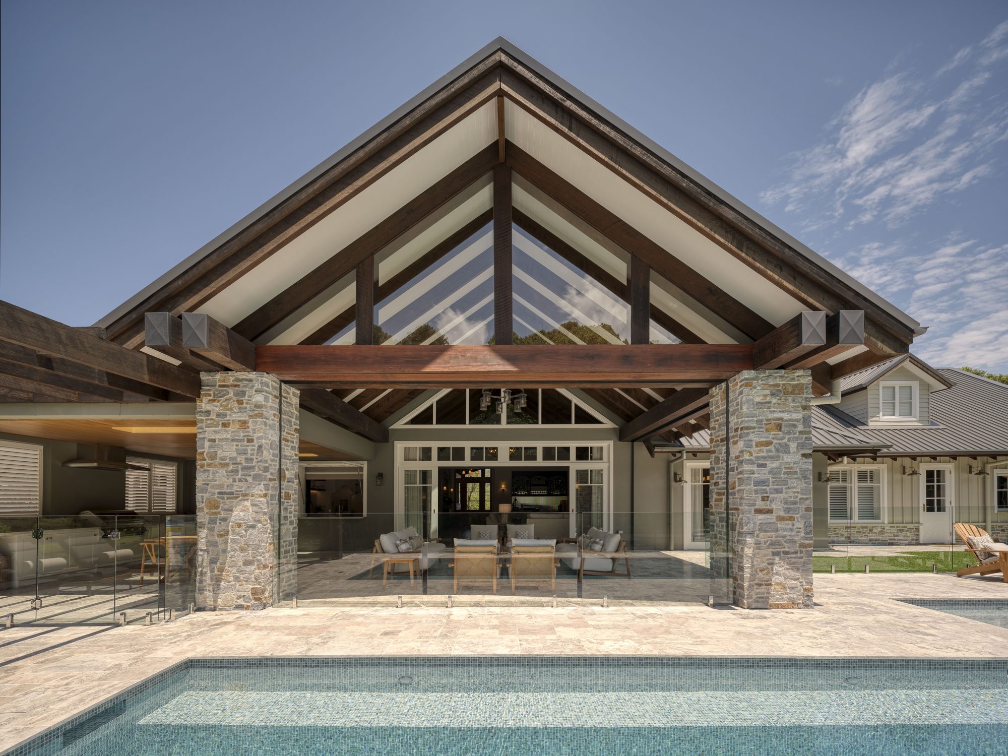
Gibsonville Street composes a family retreat as a cluster of homestead forms — pitched lodge roofs, stone bases and deep verandahs — arranged along a rural drive in the Tallebudgera Valley.
The buildings are placed for the landscape, not against it: dam, lawn and treeline all held in view, with the architecture glowing quietly at dusk.
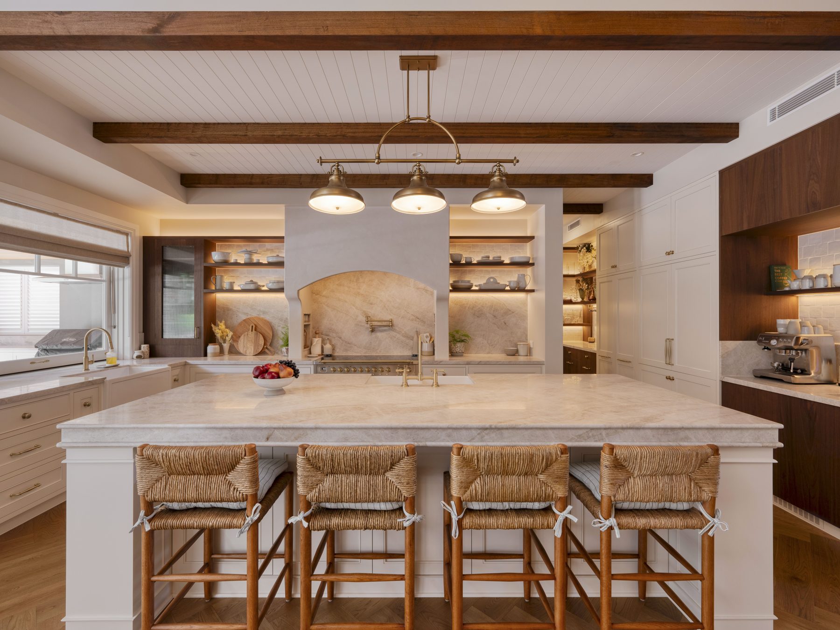
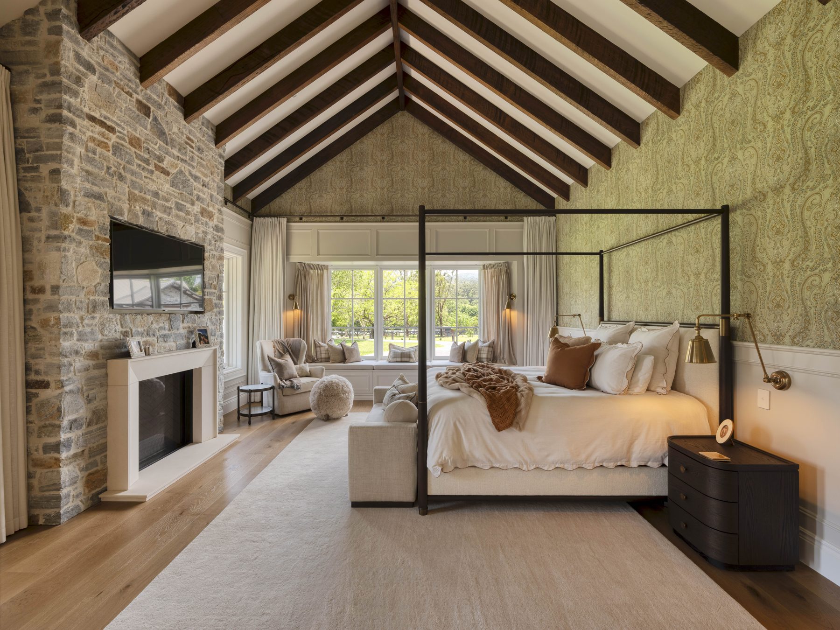
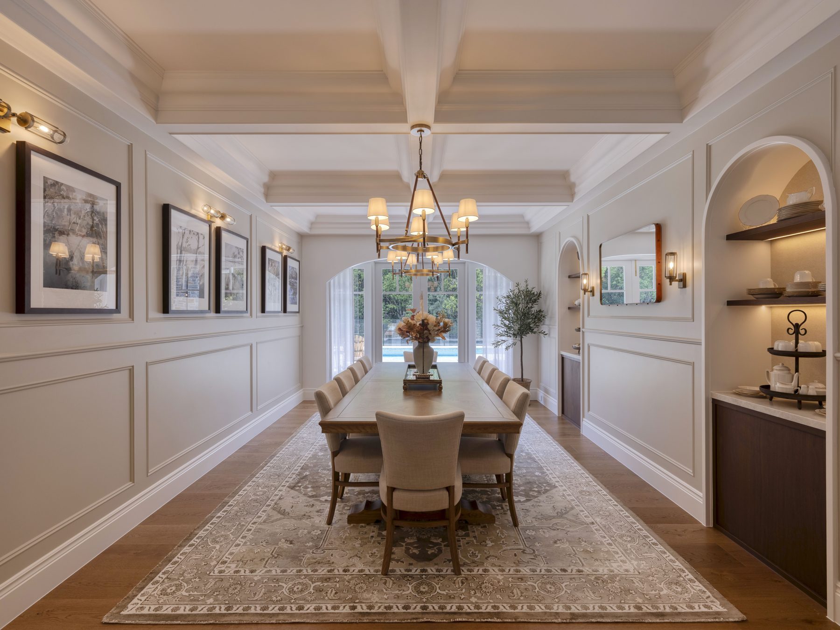
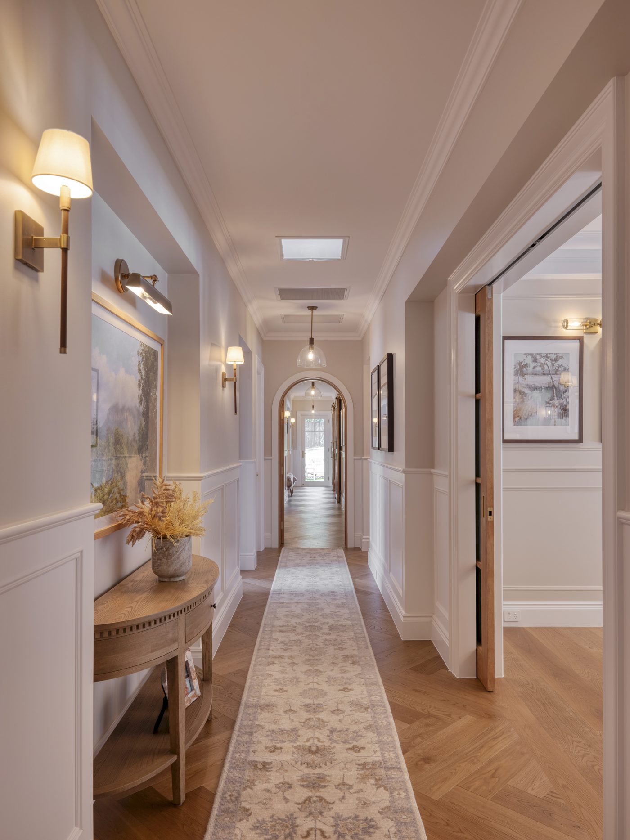
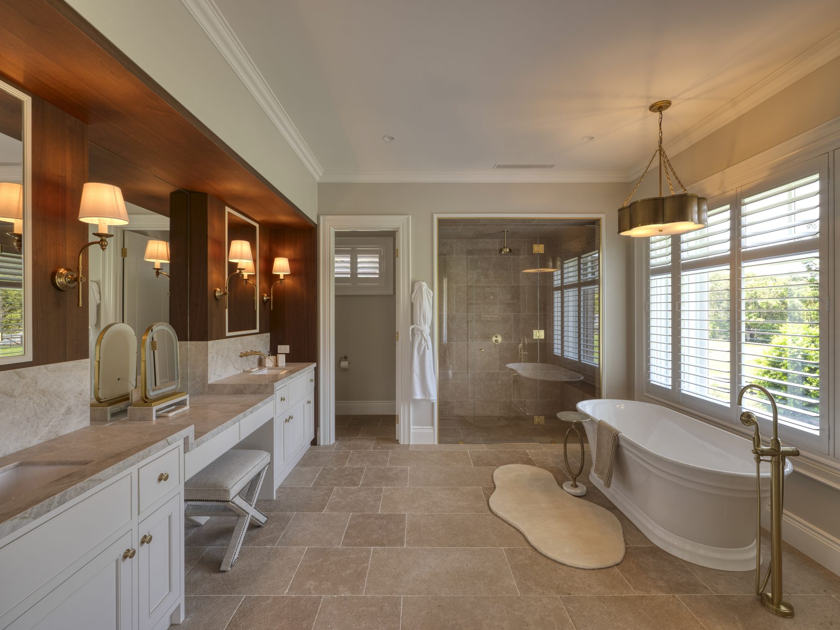
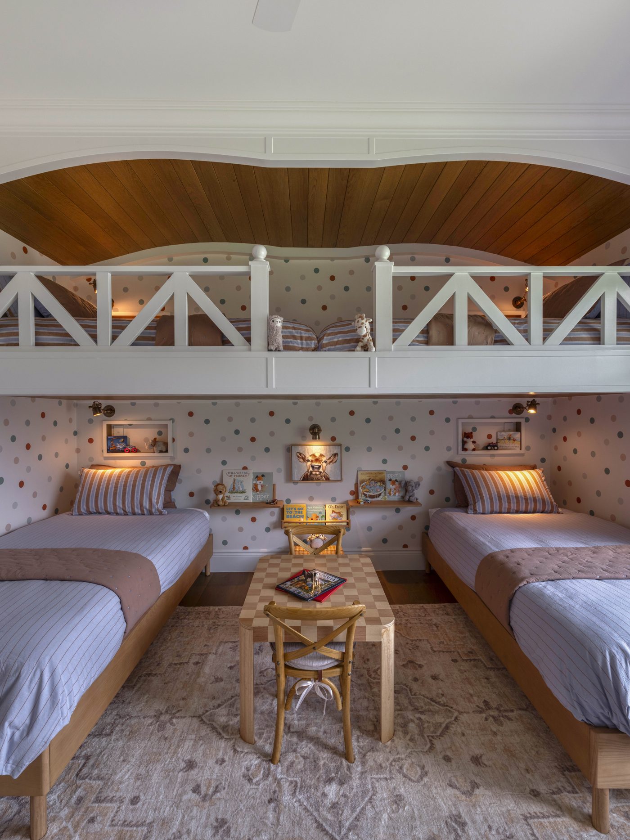
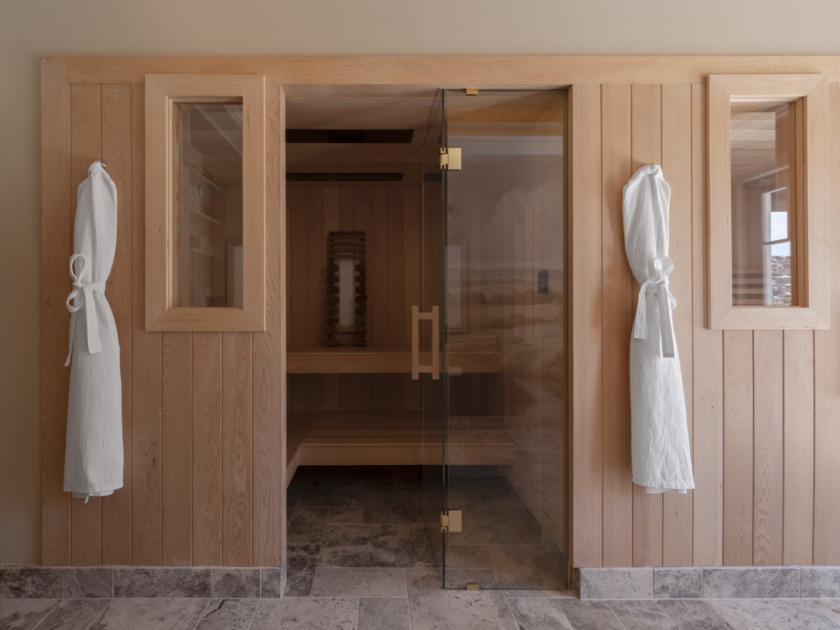
Inside, exposed timber trusses, deep green panelling, warm leather and brass detailing carry the homestead character through every room — interiors resolved as part of the architecture. See our interior process.
Every project begins with a feasibility-first conversation — typology, yield, planning pathway and design direction, before a single line is drawn.
create your reality